
Views
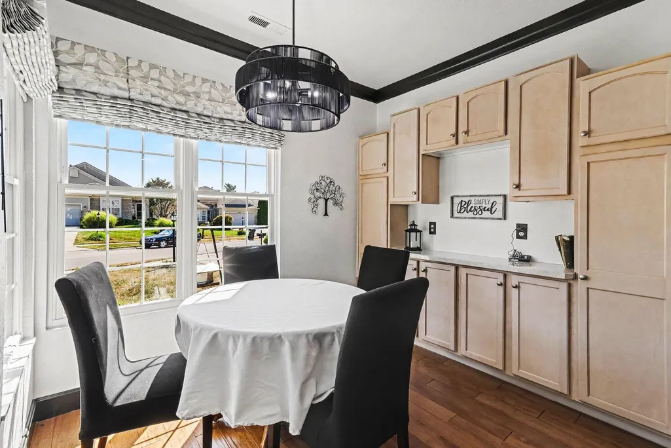
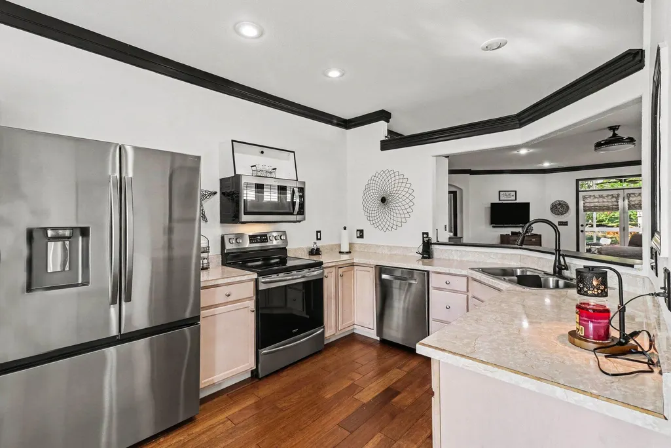
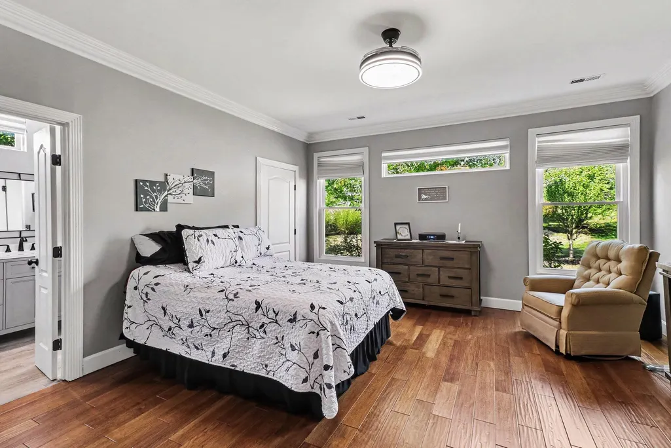
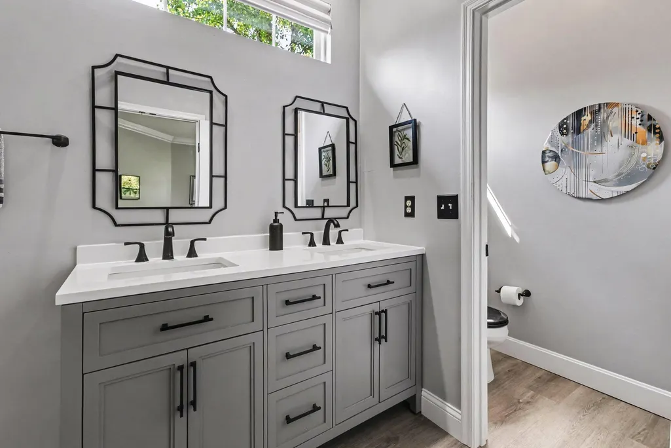
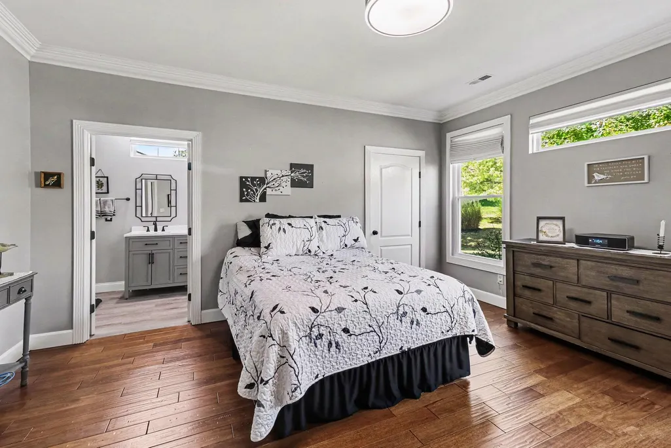
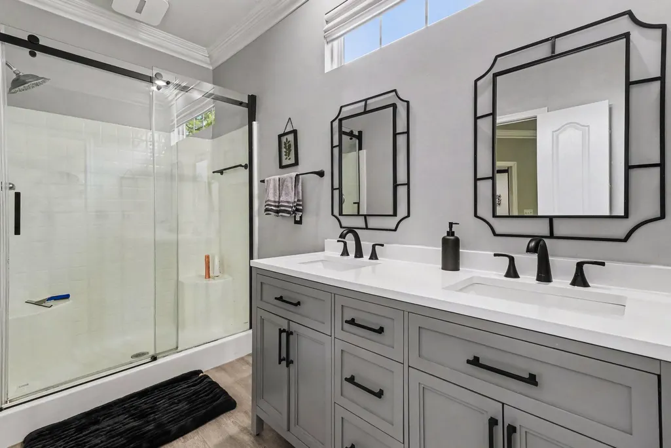
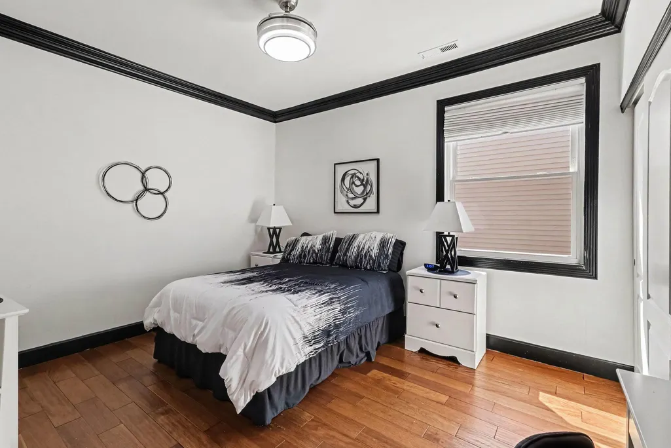
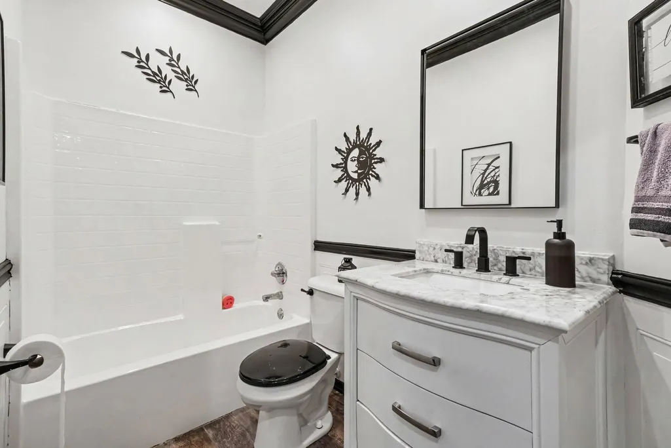
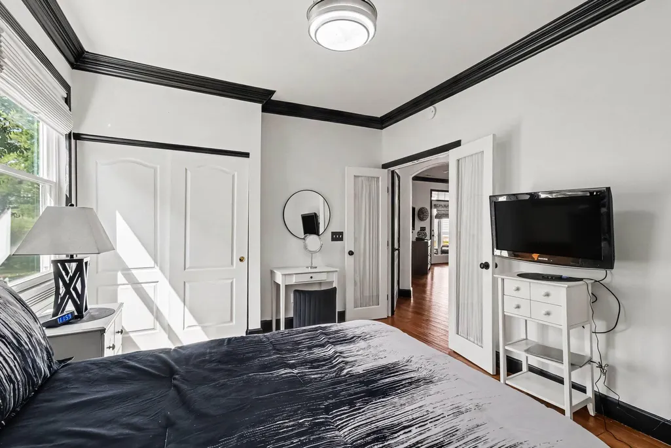
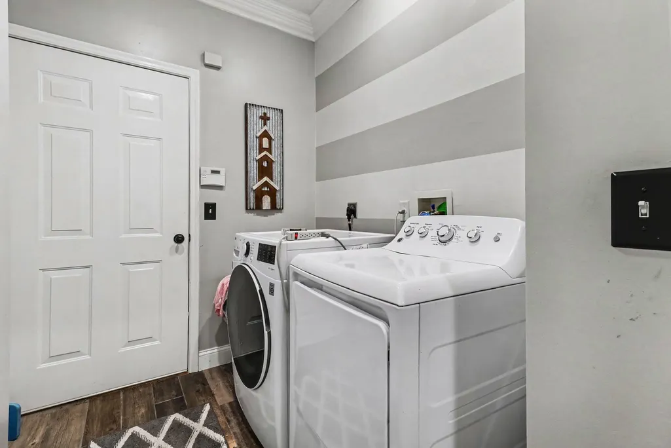
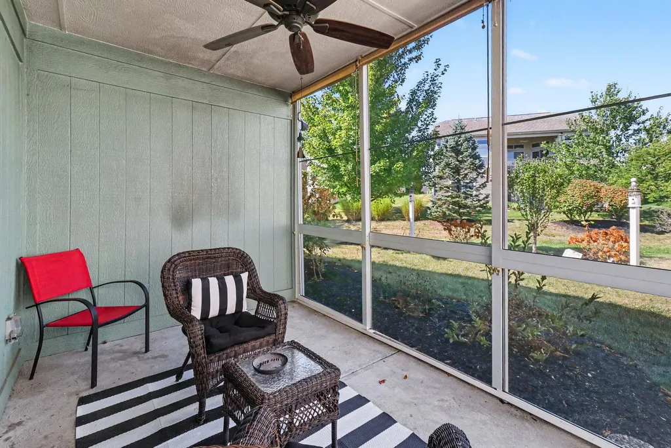
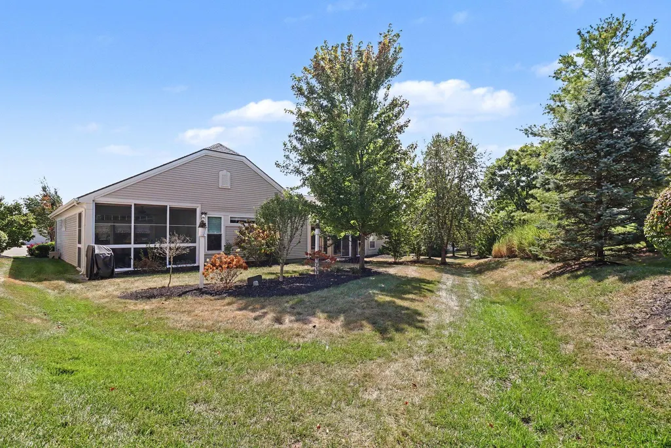
Address
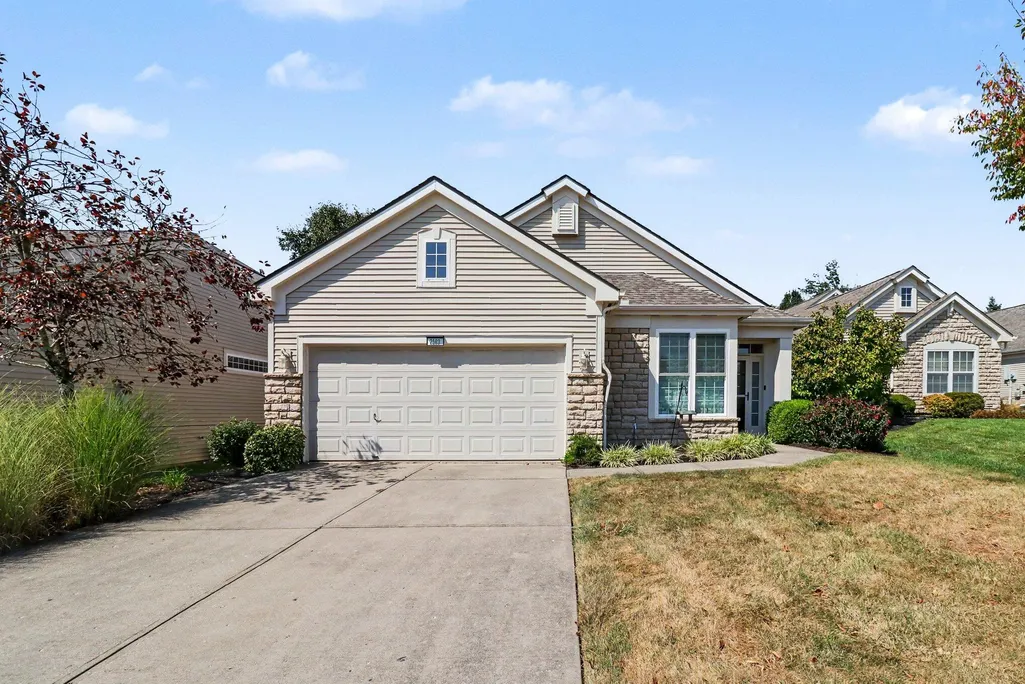
2583 Saint Charles Circle, Union, KY
Price
$ 339,900
Property Attributes
- MLS#646537
- TypeSingle Family
- Listing Status Active
- CountyBoone
- CityUnion
- AreaRichwd-Un-Wal-Ver-SB
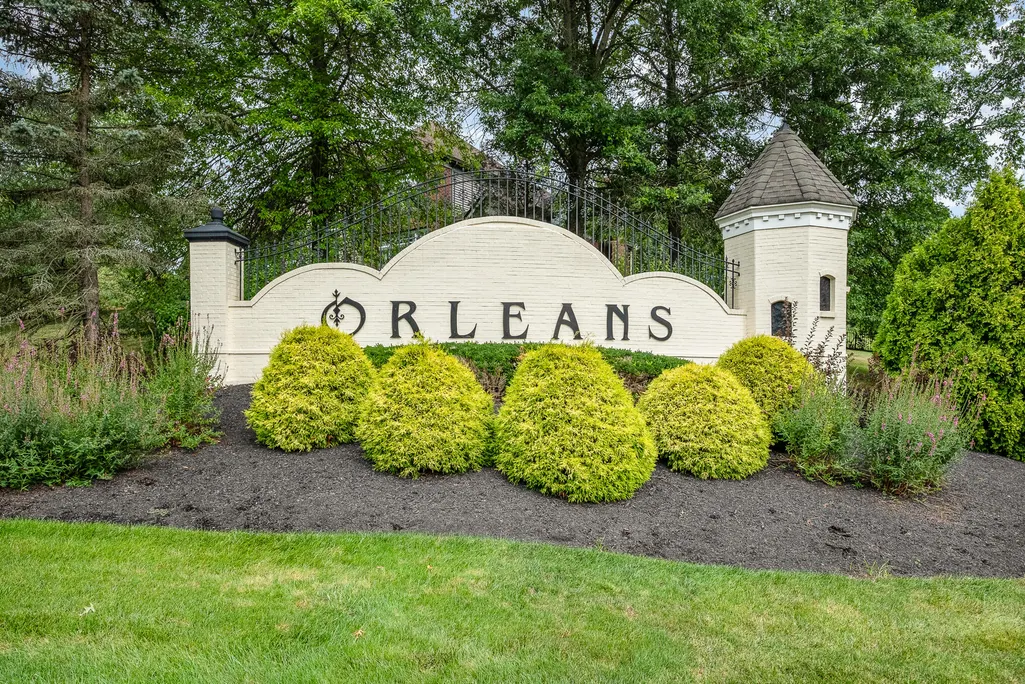
- NeighborhoodOrleans South
- Zip41091
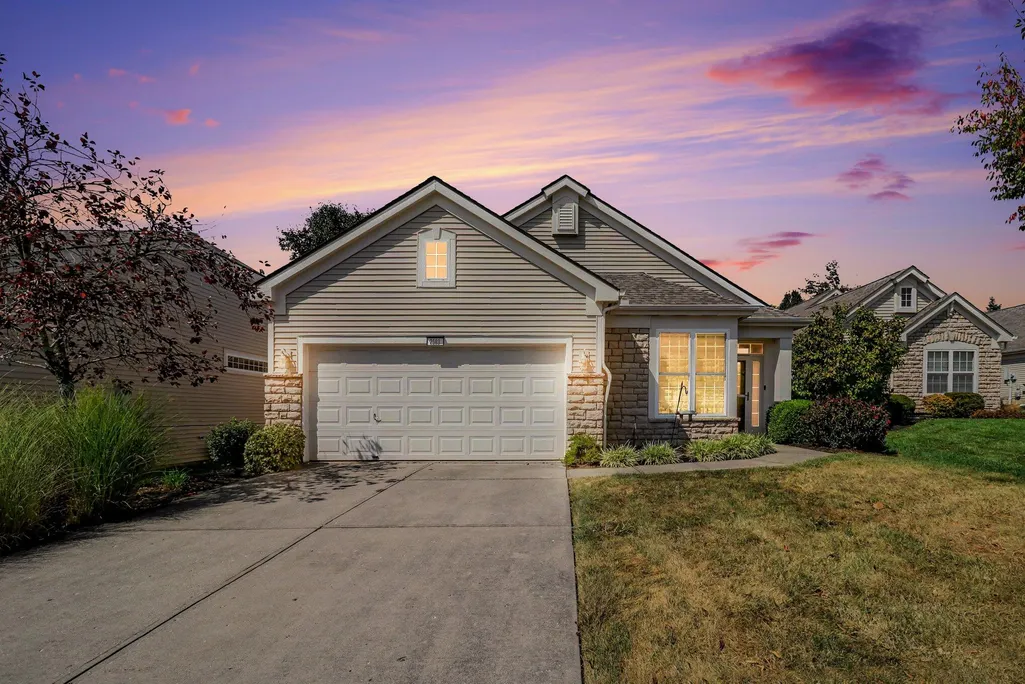
- StyleRanch
- Year Built2004
- Price$ 339,900
- Bedrooms2
- Full Bathrooms2
- Half Bathrooms0
- Sqr Footage1456
- Lot Size0.17 Acres
Data Source:
Northern Kentucky MLS (NKAR)
Property Description
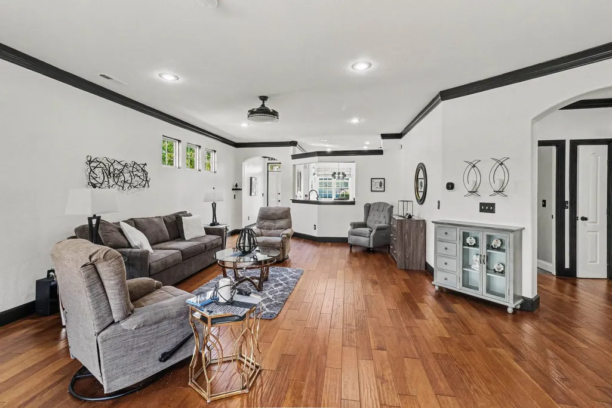
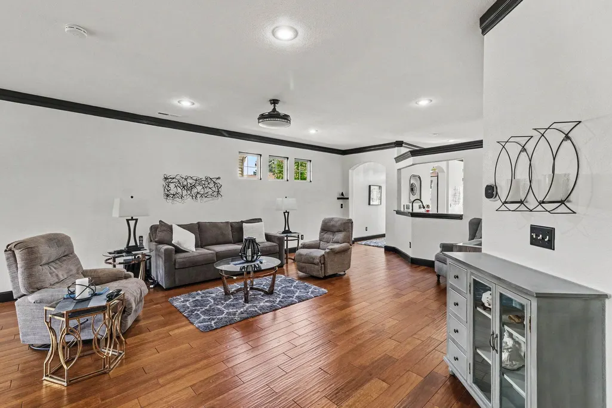
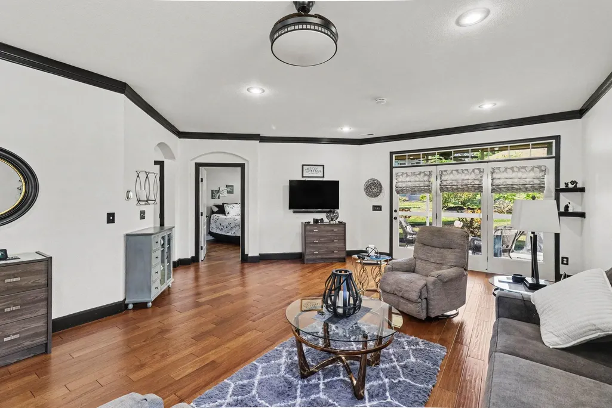
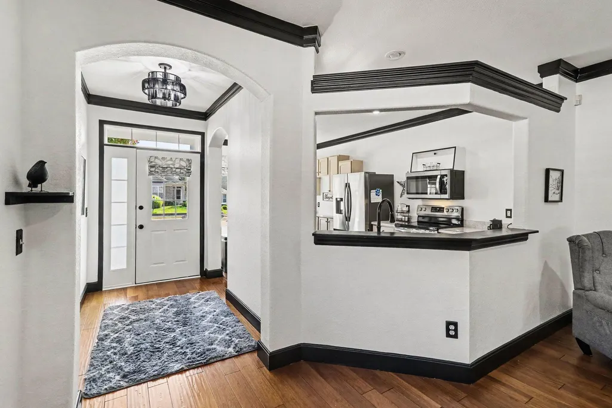
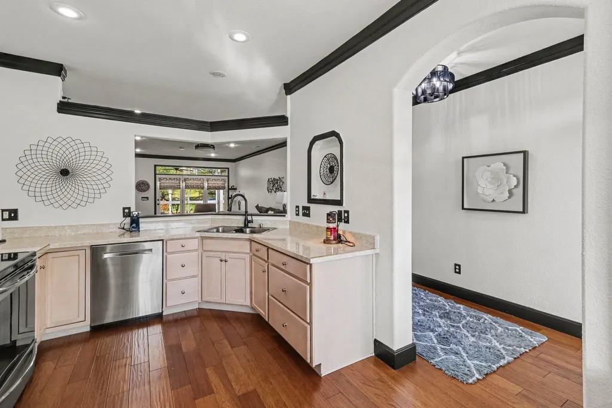
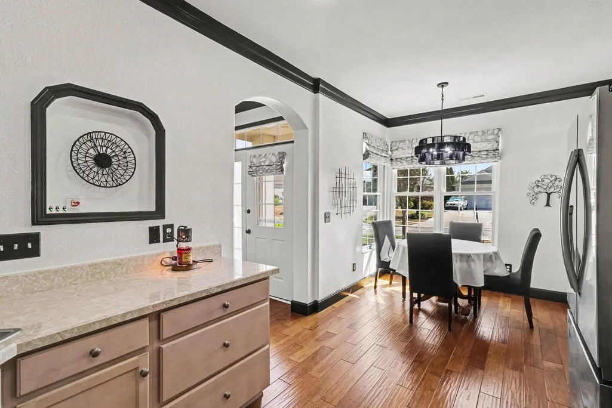
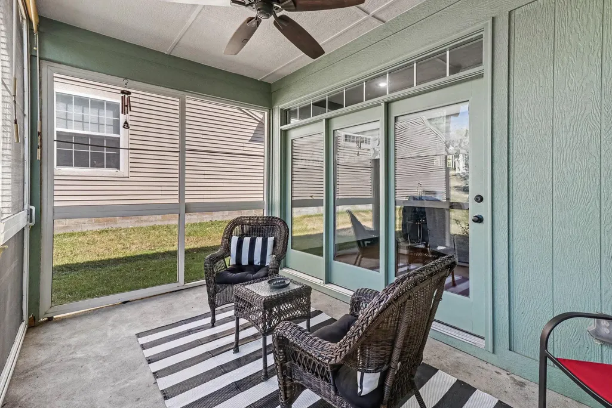
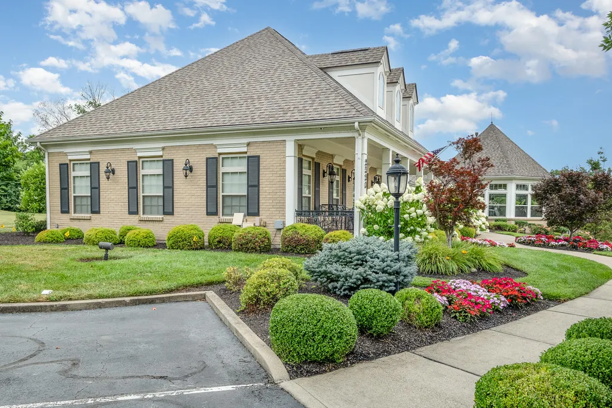
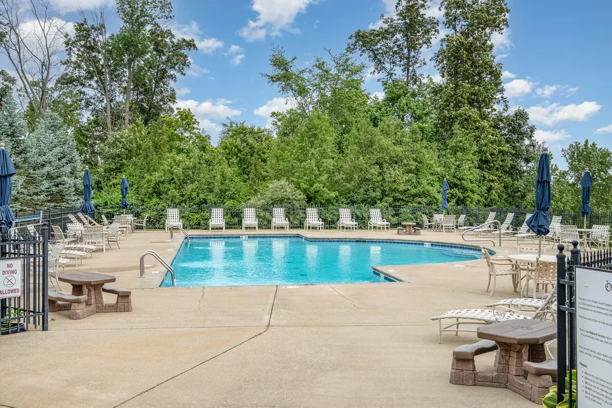
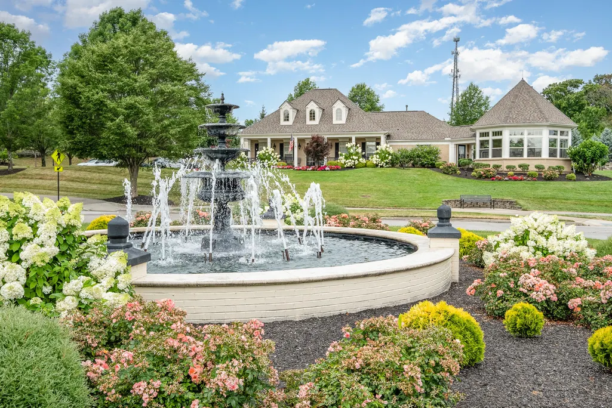
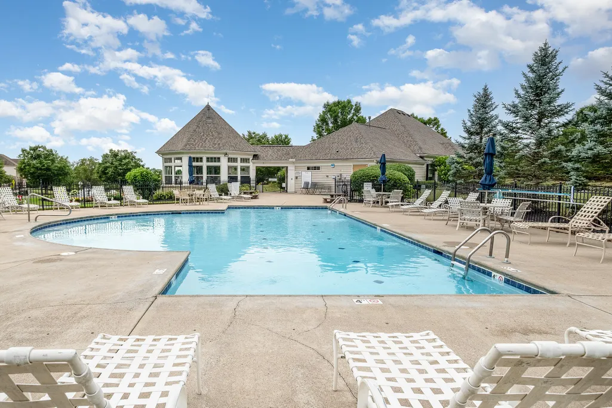
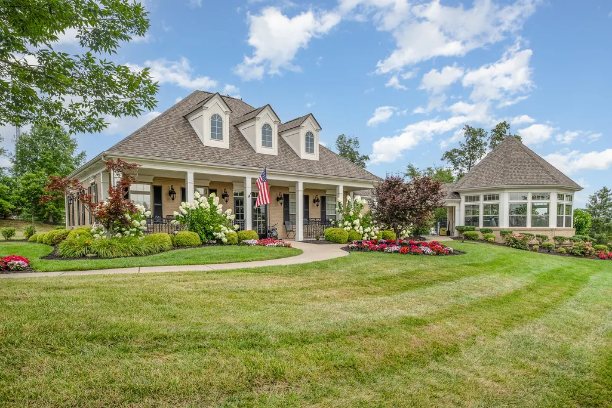
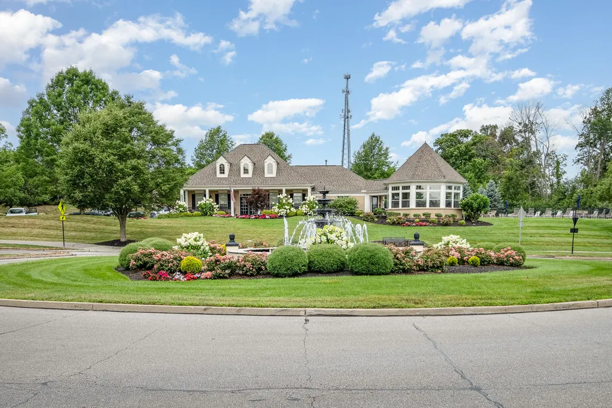
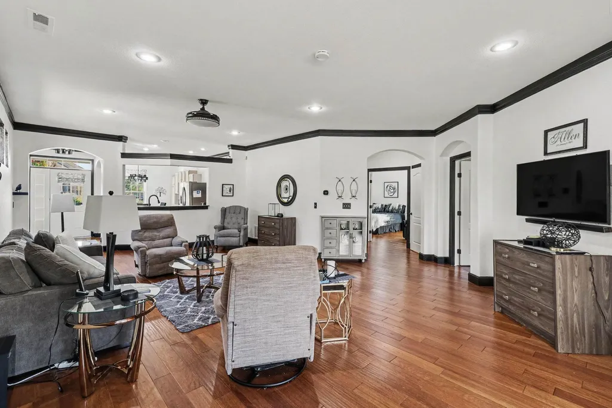
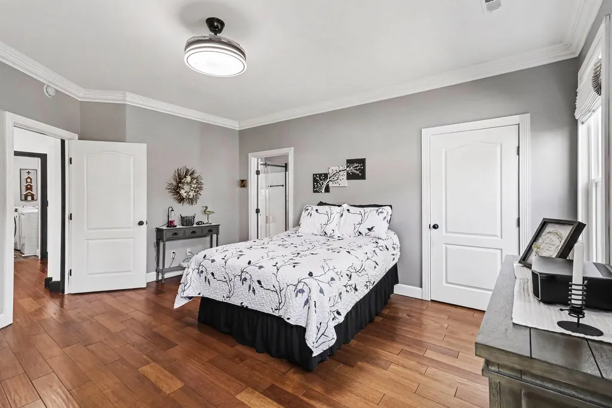
No Step living in this beautiful patio home in Orleasn*Open concept with a flexible design space, 2 nice size bedrooms, 2 full baths*Newer Stainless Steel appliances as well as the washer and dryer will remain with this move-in ready home*The seller has updated ALL the big ticket items, replaced...from the Beautiful hardwood floors to Roof, HVAC, Water Heater*Lots of storage and a 2 car garage just a short walk to the clubhouse & pool*This home is stunning not your run of the mill patio home come check it out* including custom light fixtures and fandoliers...
| Elementary School | Middle School | High School |
|---|---|---|
| Erpenbeck Elementary Elementary School | Ockerman Middle School Middle School | Cooper High School High School |
| Price History | |
|---|---|
| 9/10/2026 | Listed $339,900 |
General Features
| Living Area | 1456 |
|---|---|
| Sewer | Public Sewer |
| Heating | Natural Gas,Forced Air |
| Cooling | Central Air |
| Utilities | Natural Gas Available,Sewer Available,Water Available |
| Roof | Shingle |
| HOA Fee | 374 |
| Garage Spaces | 2 |
| Association Fee Includes | Association Fees,Maintenance Grounds |
| Patio/Porch Features | Covered,Enclosed,Patio,Porch |
| Architectural Style | Ranch |
| Pool Features | In Ground |
| Construction Materials | Brick Veneer,Vinyl Siding |
| Year Built | 2004 |
| View | Neighborhood |
| Levels | One |
| Property Subtype | Single Family Residence |
| HOA Fee 2 | 310 |
| Assoc Fee Paid Per | Quarterly |
| County | Boone |
| New Construction | false |
| Property Type | Residential |
| Association Amenities | Parking,Pool,Clubhouse,Fitness Center |
| HOA | true |
| Attached Garage | true |
| Subdivision Name | Orleans South |
| Garage Y/N | true |
| Total Rooms | 6 |
| Status | Active |
| Directions | US 42 to Old 42 to Orleans at the roundabout take the 3rd exit to Saint Charles. |
| High School | Cooper High School |
| City | Union |
| Zoning Description | Residential |
| MLS Area | K11 - Richwd/Un/Wal/Ver/SB |
| Lot Size Units | Acres |
| Lot Size Square Feet | 7188 |
| HOA Fee 2 Frequency | Semi-Annually |
| Elementary School | Erpenbeck Elementary |
| Property Attached Y/N | false |
| Middle/Junior High School | Ockerman Middle School |
| Property Condition | Existing Structure |
| MLS Area Minor | K11 - Richwd/Un/Wal/Ver/SB |
| Structure Type | House |
| Standard Status | Active |
Interior Features
| Interior Amenities | Walk-In Closet(s),Open Floorplan,Entrance Foyer,Eat-in Kitchen,Ceiling Fan(s),Multi Panel Doors |
|---|---|
| Air Conditioning Y/N | true |
| Heating Y/N | true |
| Window Features | Insulated Windows |
| Fireplace Y/N | false |
| Laundry Features | Electric Dryer Hookup,Laundry Room,Main Level |
| Total Baths | 2 |
Exterior Features
| Parking Features | Attached,Driveway,Garage,Garage Door Opener,Garage Faces Front,Off Street,On Street |
|---|---|
| Lot Features | Cleared |
| Water Source | Public |
| Total Parking | 2 |
| Lot Size Area | 0.17 |
| Foundation Details | Slab |
| Lot Dimensions | 57X144 |
| Lot Size Acres | 0.17 |
| Road Surface Type | Paved |
Amenities
- Foreclosure
- Views
- Short Sale
- New Construction
- Adult 55+
- Lease To Own
- No HOA Fees
- Furnished
- Primary On Main
- Air Conditioning
- Seller Finance
- Green
- Fixer Upper
- Horse
- Golf
- Fireplace
- Deck
- Garage
- Basement
- Pool
Property vs Single Family Average in 41091
Price
Year Built
 © 2026 Dayton Area Board of Realtors. All rights reserved. Information deemed to be reliable but not guaranteed. The data relating to real estate for sale on this website comes from Dayton Area Board of Realtors and the Broker Reciprocity Program.sm. Real estate listings held by brokerage firms other than Comey & Shepherd, REALTORS are marked with the BR logo and detailed information about them includes the name of the listing brokers. Listing broker has attempted to offer accurate data, but
 The data relating to real estate for sale on this web site comes
in part from the Broker Reciprocity™ program of the Multiple
Listing Service of Greater Cincinnati. Real estate listings held by
brokerage firms other than Comey & Shepherd, REALTORS are marked with the MLS ™ logo
(the small logo to the left) and detailed information about them includes
the name of the listing brokers. The information herein is furnished by the property owner in
The data relating to real estate for sale on this web site comes
in part from the Broker Reciprocity™ program of the Multiple
Listing Service of Greater Cincinnati. Real estate listings held by
brokerage firms other than Comey & Shepherd, REALTORS are marked with the MLS ™ logo
(the small logo to the left) and detailed information about them includes
the name of the listing brokers. The information herein is furnished by the property owner in
 All information deemed reliable but not guaranteed. All properties are subject to prior sale, change or withdrawal. Neither listing broker(s) or information provider(s) shall be responsible for any typographical errors, misinformation, misprints and shall be held totally harmless. Listing(s) information is provided for consumers personal, non-commercial use and may not be used for any purpose other than to identify prospective properties consumers may be interested in purchasing. The data relating
 All information deemed reliable but not guaranteed and should be independently verified. All properties are subject to prior sale, change or withdrawl. Neither listing broker(s) nor SE IN BD REALTORS shall be held responsible for typographical errors, misinformation, misprints and shall be held totally harmless.
